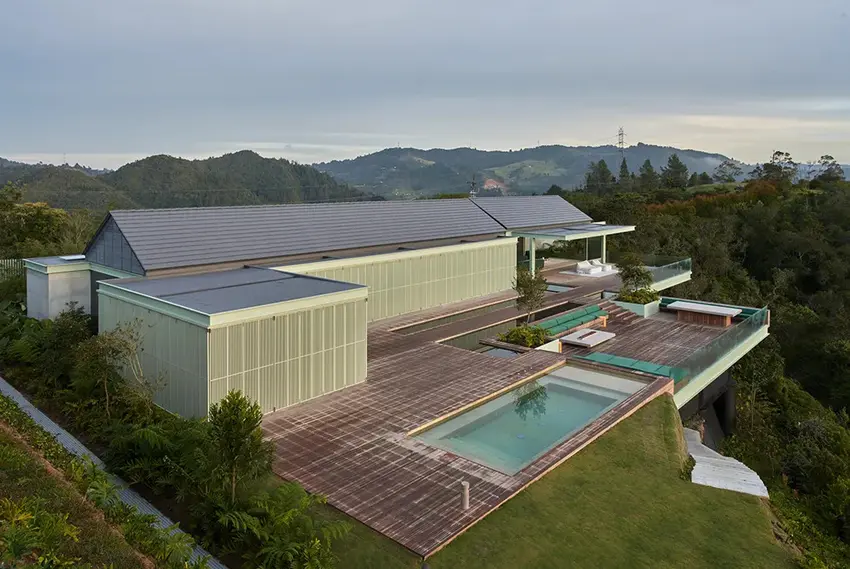

Casa Aire is J Balvin’s retreat in Medellín, Colombia is a luxurious mansion designed by the 5Sólidos studio. Nestled in the mountains, this house blends modern architecture, design and nature in a unique and luxurious way. Swipe to learn more.
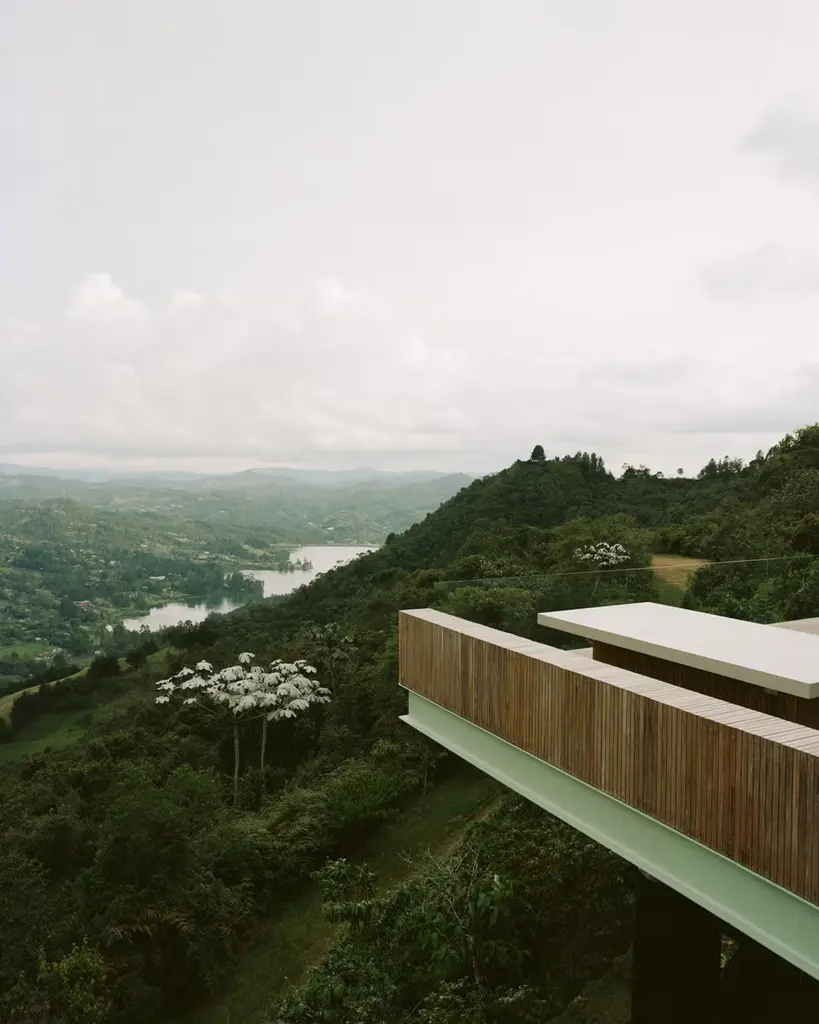
Casa Aire lives up to its name; perched atop a mountain, nestled among trees and giving the illusion of being suspended among the clouds. It boasts 500 square meters of interior space and a 400-square-meter terrace. From the main balcony, the mountains and the Medellín lagoon become part of the experience, reinforcing the connection between the interior and nature.
The grand living room boasts a contemporary, relaxed, and meticulously curated aesthetic. The green sofas with their curved shapes contrast with the stone tables, while the floor-to-ceiling windows allow light and views of the surrounding landscape to flood this open space.
Here, the design prioritizes discretion. The kitchen was conceived to integrate seamlessly with the rest of the social area, featuring cabinets in soft gray tones, a neutral-toned countertop, and lighting that perfectly complements the architectural structure. The result is both elegant and minimalist.
Well being also has its own dedicated space at Casa Aire. The small gym is connected to the master bedroom and offers a bright and tranquil environment, surrounded by the Medellín landscape. The house thus transforms daily exercise into a much more relaxed and enjoyable experience.
The master bedroom maintains the serene aesthetic of the rest of Casa Aire, with natural materials, clean lines, and understated decor. It also features large windows that allow for enjoyment of the surroundings and breathe fresh air at any time.
Green, one of the project's signature colors, also appears in the interior spaces to reinforce the visual connection with the landscape. In this bathroom, the green walls and dark tones of the sink add personality without disrupting the serene and contemporary aesthetic that defines the entire home. The Japanese inspiration is undoubtedly quite noticeable in this beautiful mansion.
The social area is designed to feel continuous and fluid. The dining room connects to the terrace and pool, while large glass enclosures allow the spaces to be fully opened up. Thus, the minimalist, Japandi-inspired architecture allows the landscape to be one of the main features of the house.