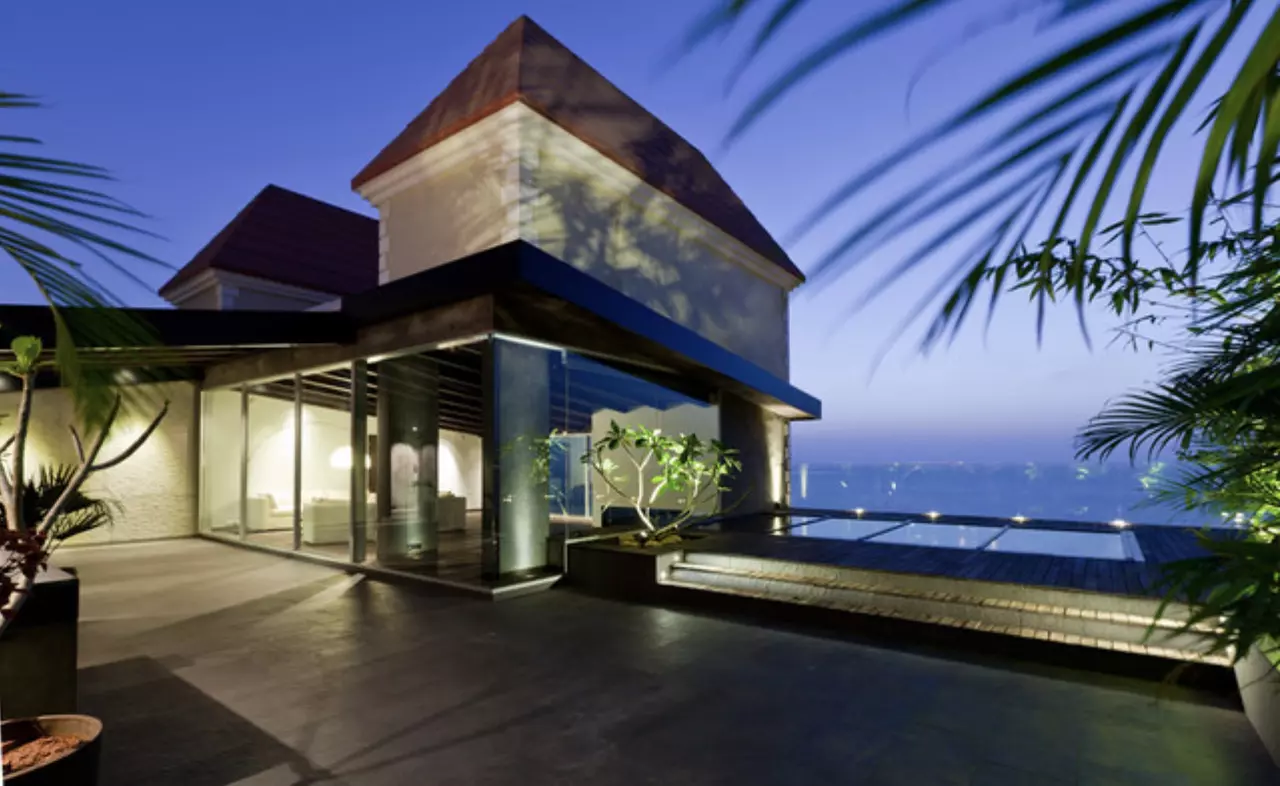

Bollywood film star John Abraham’s home in the Bandra West area of Mumbai is a sight to behold. The two-floor, 4,000-square-foot penthouse was designed by his brother Alan and the family’s architectural firm, Abraham John Architects.
Continue for a closer look at John Abraham’s gorgeous suburban penthouse.
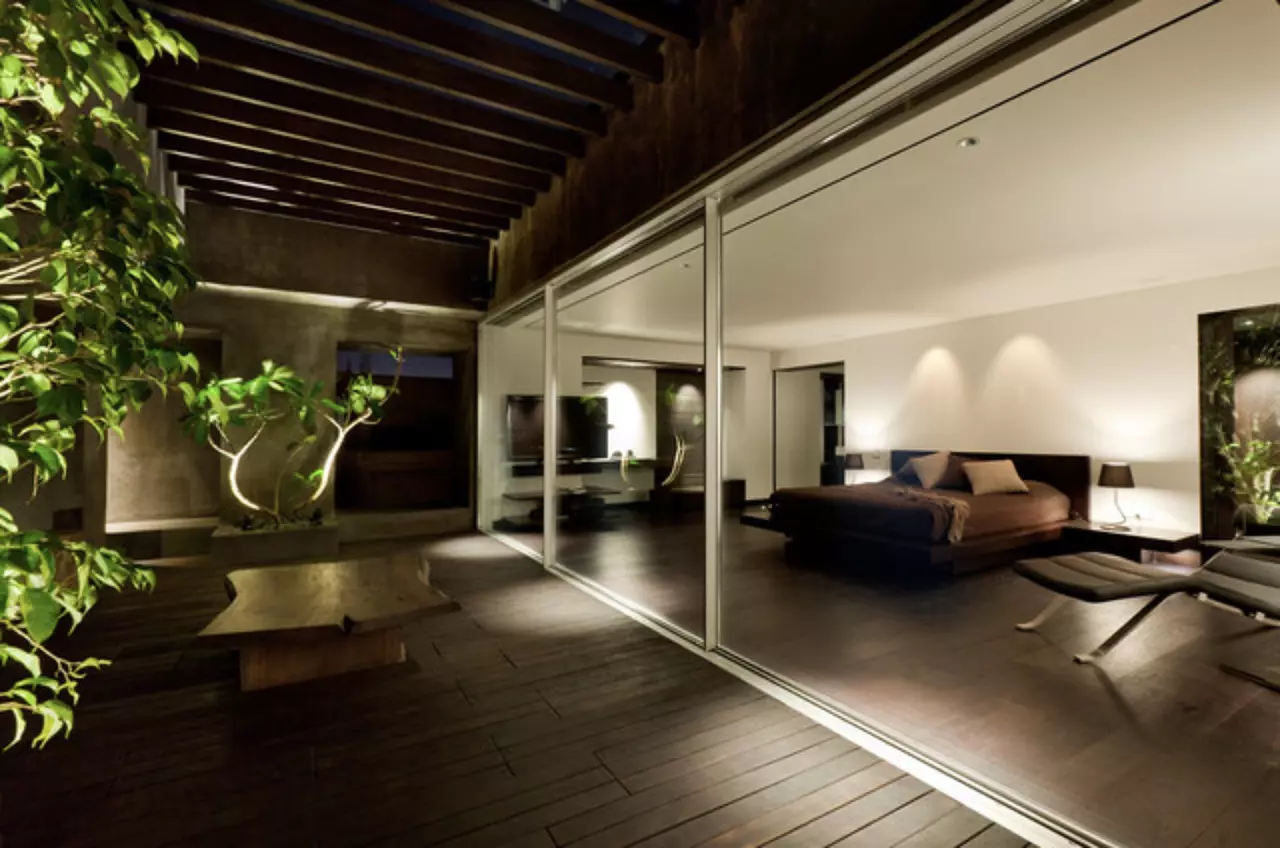
From top to bottom, this elegant home was injected with Abraham’s personal sense of style. Tasking someone very close like his brother to design the home was a great decision.
On one side of the home, there’s a breathtaking view of Mount Mary. On the other, an unobstructed view of the vast Arabian Sea.
The spacious home occupies both the 7th and 8th floors. In addition to large amounts of space, there’s also a terrace that seamlessly blends with the home’s interior.
Many areas in the home lack traditional walls. Rooms that don’t connect directly to others are only separated by glass.
The home’s terrace is quite the tranquil relaxation spot. There’s also a private screening room that overlooks the Arabian Sea.
Abraham’s vision for his home included open spaces and efficiency. The penthouse was constructed using energy-efficient technology and recycled materials to minimize its impact on the environment.